Save
Ask
Tour
Hide
Share
$374,900
New Listing

38521 Roycroft Street
Livonia City, MI 48154

Single Family Residence|Coming Soon
3
Beds
3
Total Baths
2
Full Baths
1
Partial Bath
2,653
SqFt
$141
/SqFt
1968
Built
Subdivision:
BLUE GRASS FARMS SUB
County:
Wayne
Call Now: 586-242-5838
Is this the listing for you? We can help make it yours.
586-242-5838
38521 Roycroft Street38521 Roycroft Street38521 Roycroft Street38521 Roycroft Street
Save
Ask
Tour
Hide
Share

Mortgage Calculator

Monthly Payment (Est.)

Enter an interest rate to see your estimated monthly payment.
Calculator powered by Showcase IDX, a Constellation1 Company. Copyright ©2026 Information is deemed reliable but not guaranteed.

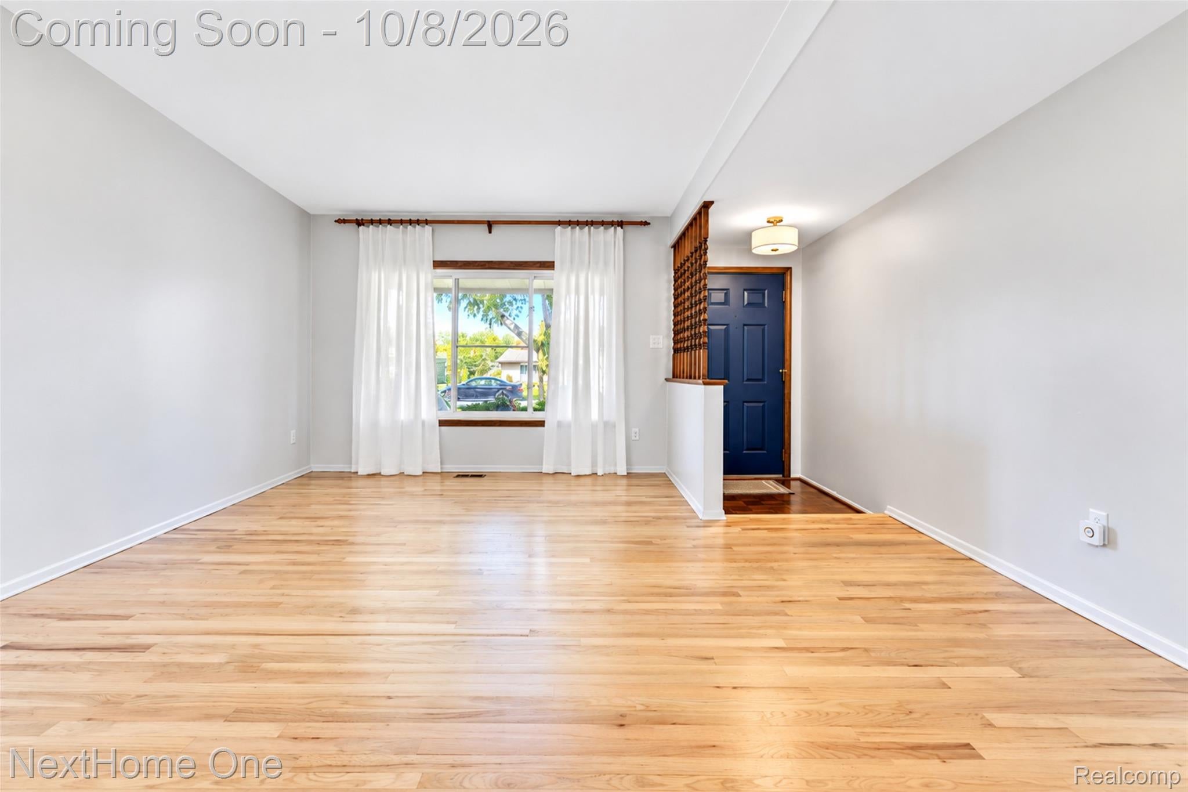
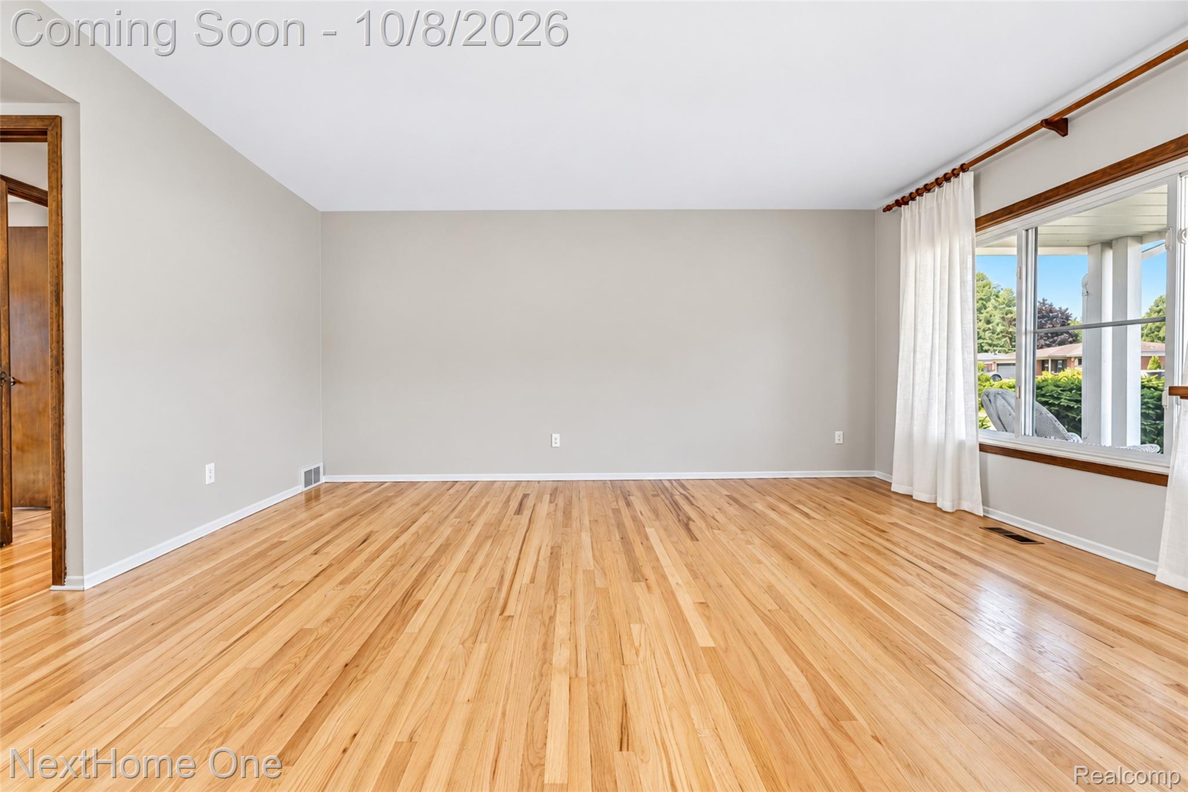
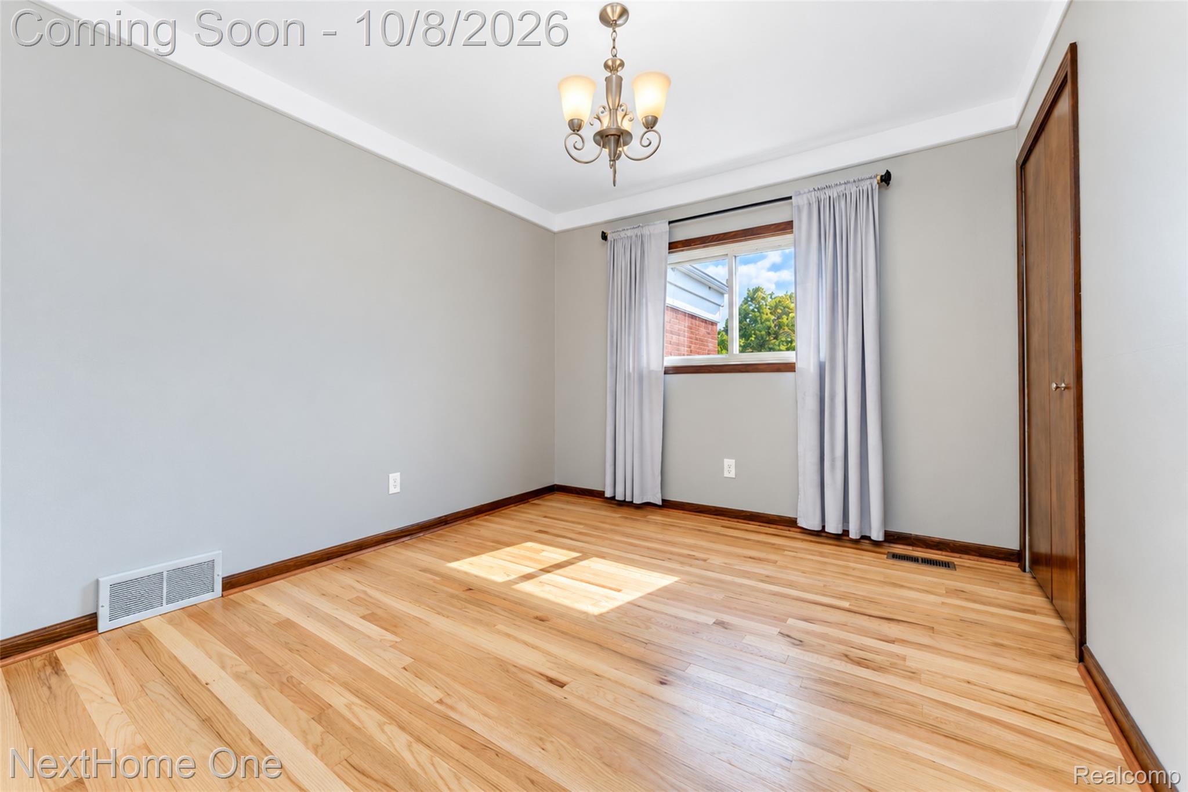
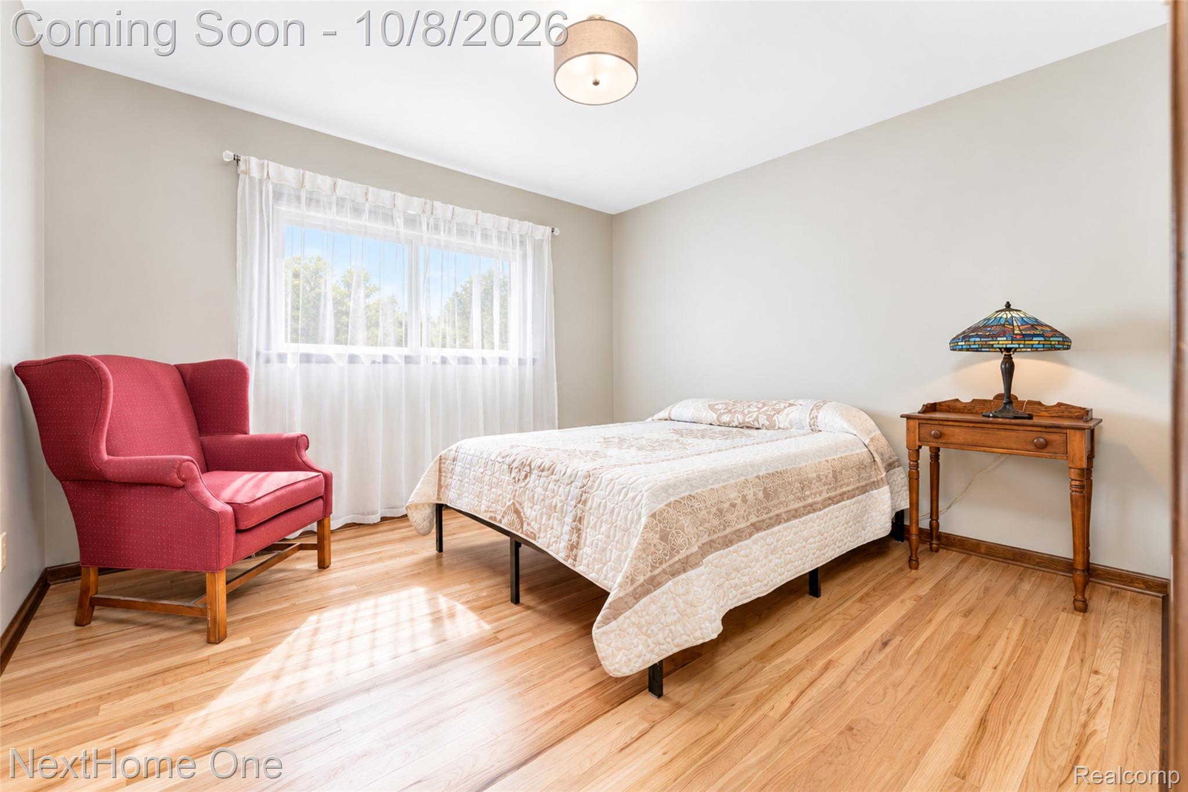
Comfort, convenience and thoughtful updates come together in this well-maintained one-story Livonia brick ranch on nearly a third of an acre. Step inside to freshly refinished oak hardwood floors that bring warmth and character to the living room and bedrooms. The kitchen features warm cherry cabinetry, newer stainless-steel appliances, an induction cooktop, appliance garage and generous storage, with an adjoining dining area that flows into the spacious family room. Designed for relaxing and entertaining, the family room features new carpet, a gas fireplace, two skylights with remote-controlled blinds and sliding doors leading to the outdoor patio. Three bedrooms and a full bath with dual-sink vanity complete the main sleeping area, while a convenient half bath is located near the attached two-car garage. A ramp from the garage into the home provides an added level of convenience and easier everyday access. The lower level adds even more versatility with a large flex room featuring built-in cabinetry and glass block windows, plus an additional full bath with shower. Major updates provide added peace of mind, including a furnace installed in 2025, A/C in 2024 and whole-house generator in 2022. Marygrove Reflexa-roll manual privacy/security blinds offer exceptional light control and privacy—an especially useful feature for overnight workers, daytime sleepers or anyone who appreciates added privacy. With flexible living spaces, valuable mechanical updates and an easy one-level floor plan, this turnkey brick ranch is ready for its next owner to move right in! Go to Homes dot com for a virtual tour and drone fly around.

Save
Ask
Tour
Hide
Share
Listing Snapshot
Price 
$374,900
Days On Site 
0 Days
Bedrooms 
3
Inside Area (SqFt) 
2,653 sqft
Total Baths 
3
Full Baths 
2
Partial Baths 
1
Lot Size 
0.32 Acres
Year Built 
1968
MLS® Number 
20261076493
Status 
Coming Soon
Property Tax 
$4,337
HOA/Condo/Coop Fees 
N/A
Sq Ft Source 
Public Records
Friends & Family
Recent Activity
5 hours agoListing first seen on site
5 hours agoListing updated with changes from the MLS®
General Features
Acres 
0.32
Attached Garage 
Yes
Cross Street 
Five Mile and Hix
Disclosures 
Taxes Homestead Exempt
Foundation 
Slab
Garage 
Yes
Garage Spaces 
2
Levels 
One
Parking 
AttachedDirect AccessDrivewayGarage Faces FrontGarage Door Opener
Pets 
Cats OKDogs OKYes
Property Sub Type 
Single Family Residence
Sewer 
Public Sewer
Special Circumstances 
Standard
SqFt Above 
1503
SqFt Below 
1150
Style 
Ranch
Utilities 
Underground Utilities
Water Source 
Public
Interior Features
Appliances 
CooktopGas Water HeaterDishwasherDisposalDryerFree-Standing Electric RangeFree-Standing RefrigeratorInduction CooktopWasher
Basement 
Partially Finished
Cooling 
Ceiling Fan(s)Central Air
Electric 
Circuit Breakers
Fireplace 
Yes
Fireplace Features 
Family RoomGas
Furnished 
Unfurnished
Heating 
Forced AirNatural Gas
Interior 
Entrance FoyerHigh Speed InternetSmart Thermostat
Laundry Features 
Electric Dryer HookupGas Dryer HookupWasher Hookup
BathFull 
Dimensions - 9 X 7
BathLav 
Dimensions - 5 X 4
Bedroom 
Dimensions - 11 X 10
Dining Room 
Dimensions - 11 X 9
Family Room 
Dimensions - 21 X 13
FlexRoom 
Dimensions - 28 X 18Level - Basement
Kitchen 
Dimensions - 12 X 11
Laundry 
Dimensions - 18 X 14Level - Basement
Living Room 
Dimensions - 20 X 15
Master Bedroom 
Dimensions - 12 X 11
Save
Ask
Tour
Hide
Share
Exterior Features
Construction Details 
BrickVinyl Siding
Exterior 
Lighting
Patio And Porch 
Patio
Pool Features 
None
Roof 
Asphalt
Community Features
Community Features 
Sidewalks
MLS Area 
Area05021Livonia
School District 
Livonia
Financing Terms Available 
CashConventionalFHAVA Loan
Building Access 
GroundLevel
Roads 
Paved
Schools
School District
Livonia
Elementary School
Unknown
Middle School
Unknown
High School
Unknown
Listing courtesy of NextHome One: [email protected]


IDX provided courtesy of Realcomp II Ltd. via RealcompIILtd. Copyright © 2026 Realcomp II Ltd. Shareholders.

IDX information is provided exclusively for consumers' personal, non-commercial use and may not be used for any purpose other than to identify prospective properties consumers may be interested in purchasing and that the data is deemed reliable but not guaranteed accurate by the MLS.

Neighborhood & Commute
Source: Walkscore
Save
Ask
Tour
Hide
Share